name

5445 Sierra Ridge Drive

  • Fort Worth, TX
  • $350,000
$350,000

5445 Sierra Ridge Drive

3 Beds 2 Baths 2,082 Sq.Ft. 8,276.4 Sq.Ft.

Open House

11/22/2026 1:00PM - 3:00PM CST

Description

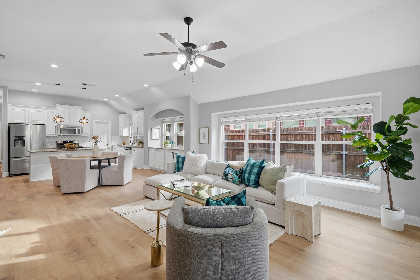
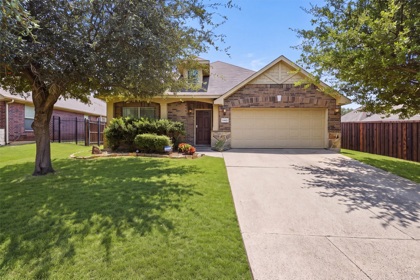
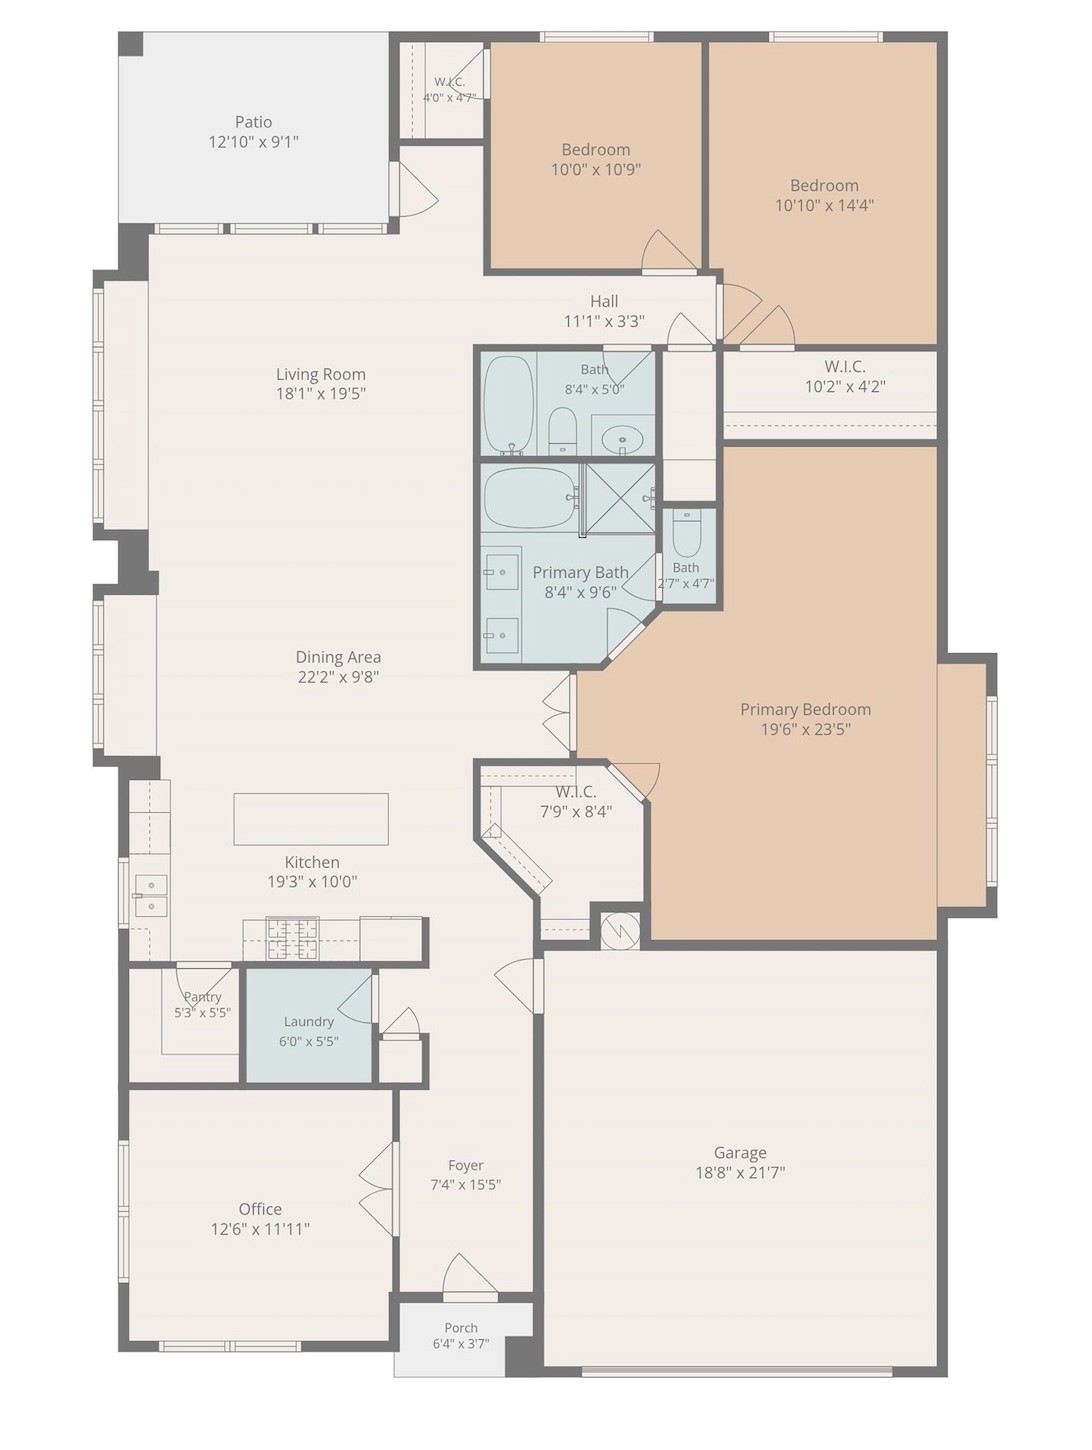
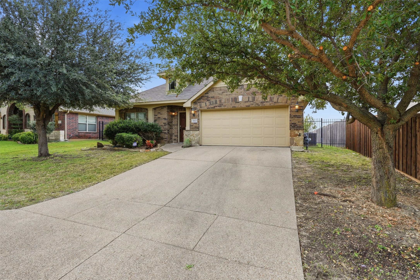
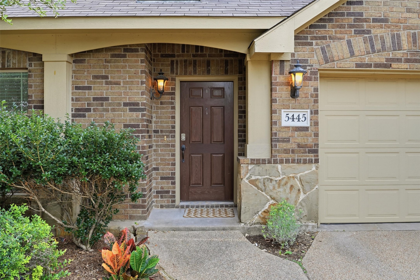
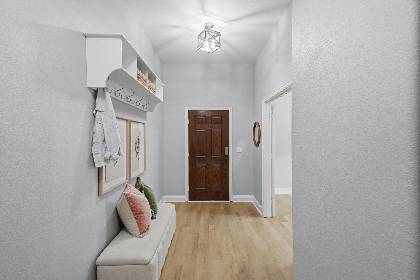
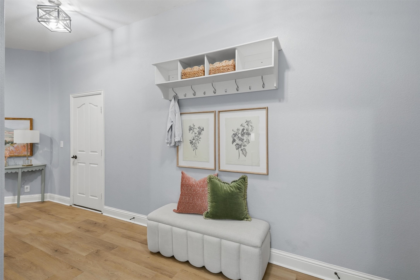
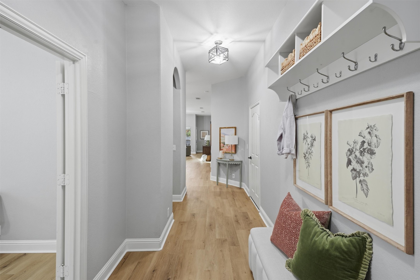
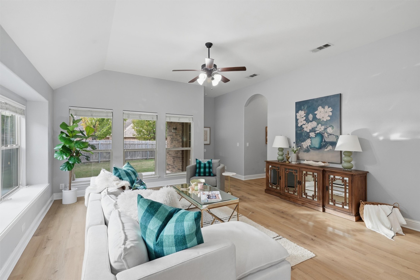
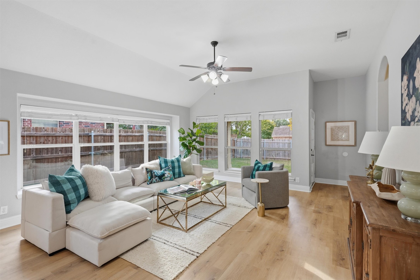
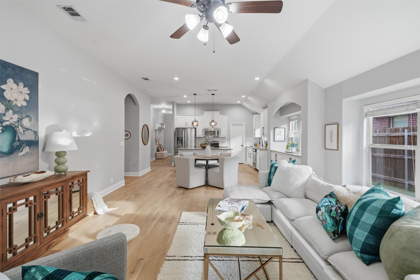
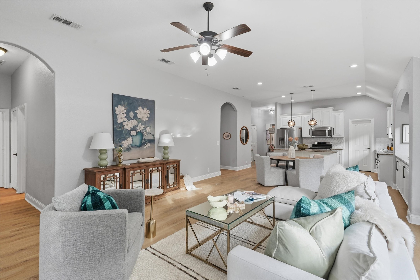
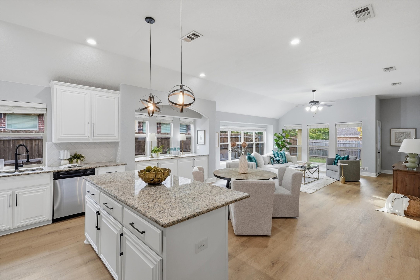
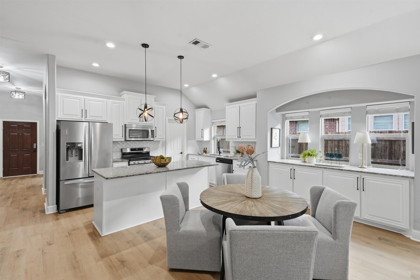
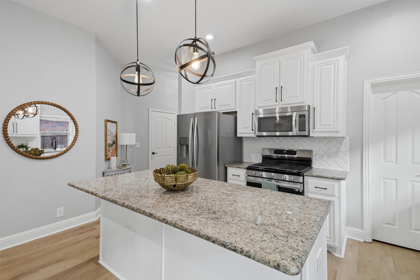
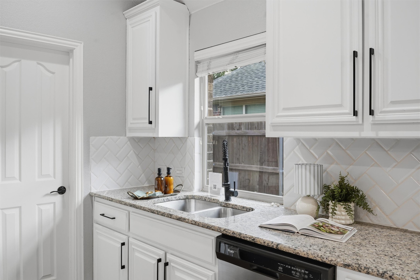
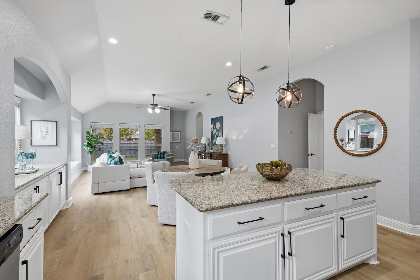
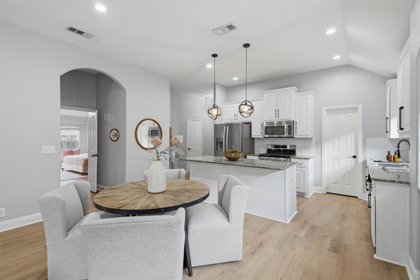
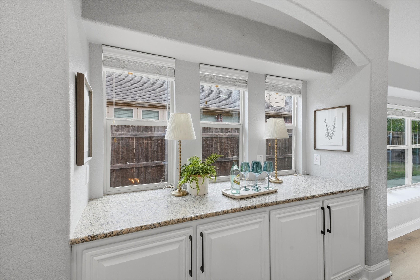
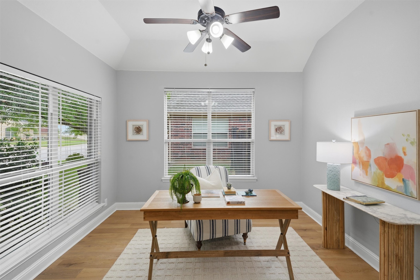
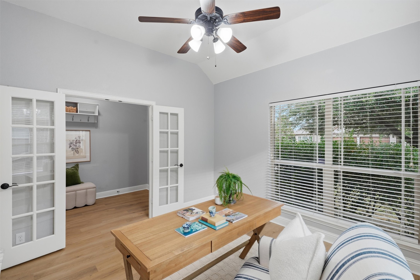
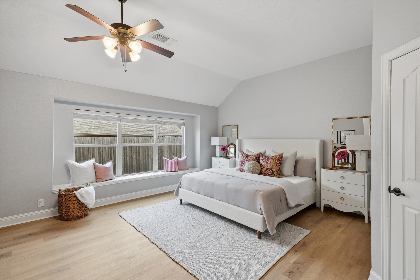
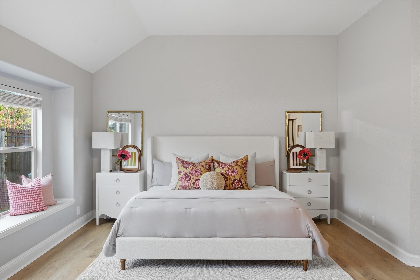
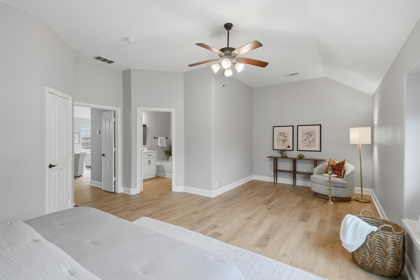
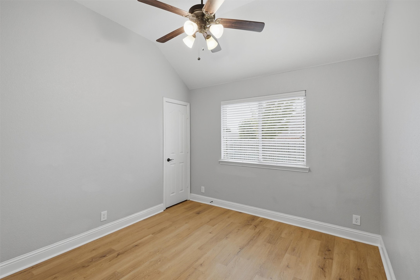
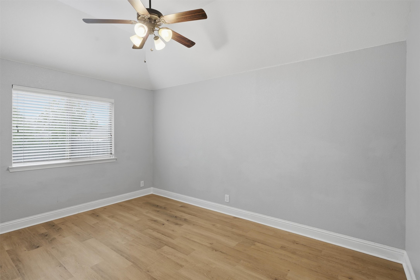
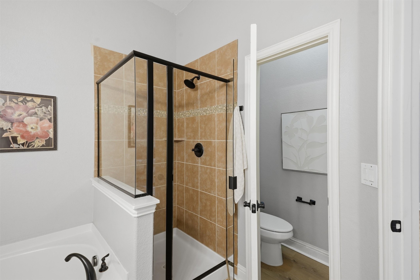
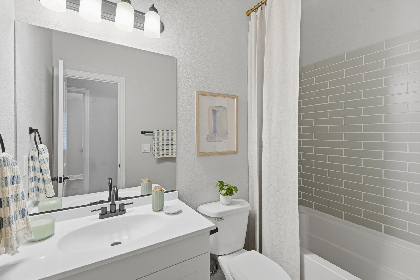
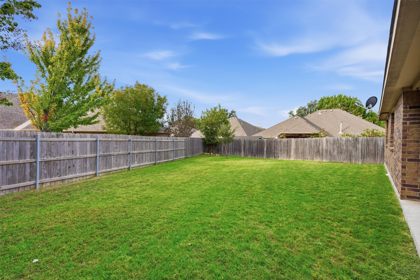
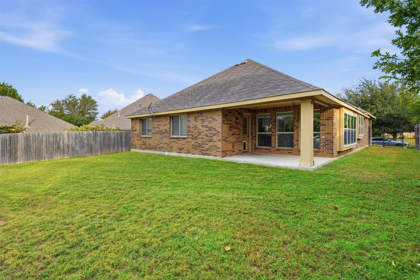
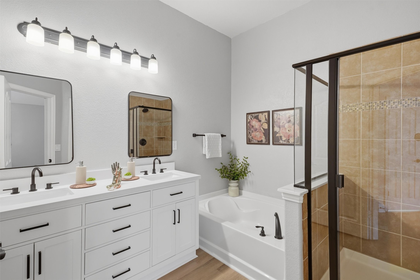
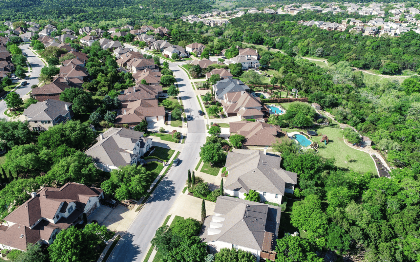
Welcome to 5445 Sierra Ridge Dr, an inviting single-story residence in Fort Worth that balances effortless livability with modern updates. Positioned directly across from the community pool, this home pairs peaceful neighborhood charm with prime amenity access. From the curb, mature shade trees, timeless stone-and-brick masonry, and a charming covered entryway set a warm tone. Step inside to an expansive foyer, leading into an open, light-filled layout defined by soaring vaulted ceilings, arched entryways, and brand-new flooring installed in 2026 that carries seamlessly throughout the main living spaces. The great room features a wall of deep-set windows capturing natural light, flowing naturally into the dining area and kitchen. Built for entertaining, the kitchen boasts a multi-use island, granite countertops, stainless steel appliances, and a walk-in pantry. A private study off the foyer provides an ideal work-from-home haven. The split-bedroom floor plan ensures privacy for the primary suite, while two secondary bedrooms occupy their own hall. Both bathrooms have been refreshed with stylish new vanities, and essential peace of mind comes standard thanks to a new water heater installed in 2026. Outside, the lifestyle continues in an oversized, fully fenced backyard with a covered patio, expansive lawn, and boundless space for barbecues and play. Walk right across the street on sunny afternoons to cool off at the neighborhood pool. Nestled in Ridgeview Estates, this home offers unbeatable convenience just minutes from Chisholm Trail Parkway, I-20, and Crowley ISD schools, keeping Downtown Fort Worth, Clearfork, TCU, dining, and shopping within easy reach.

Share Property

Location

5445 Sierra Ridge Drive, Fort Worth, TX 76123

Status

For Sale

2012

2012

Year Built

3

3

Total Bedrooms

2

2

Total Bathrooms

2,082

2,082

Sq.Ft.

Living Space

8,276.4

8,276.4

Sq.Ft.

Lot Size

2.0

2.0

Garage Spaces
image

Schedule a Tour

We would love to show you our beautiful property. Please select your preferred date and time below. An agent will be in touch shortly to confirm your appointment.

Schedule a Tour

We would love to show you our beautiful property. Please select your preferred date and time below. An agent will be in touch shortly to confirm your appointment.

Thank you for your interest in 5445 Sierra Ridge Drive, Fort Worth, TX 76123. We are reviewing your request and will be in touch shortly!
thumbnail
01

Interior

Total Bedrooms

3

Total Bathrooms

2

Full Bathrooms

2

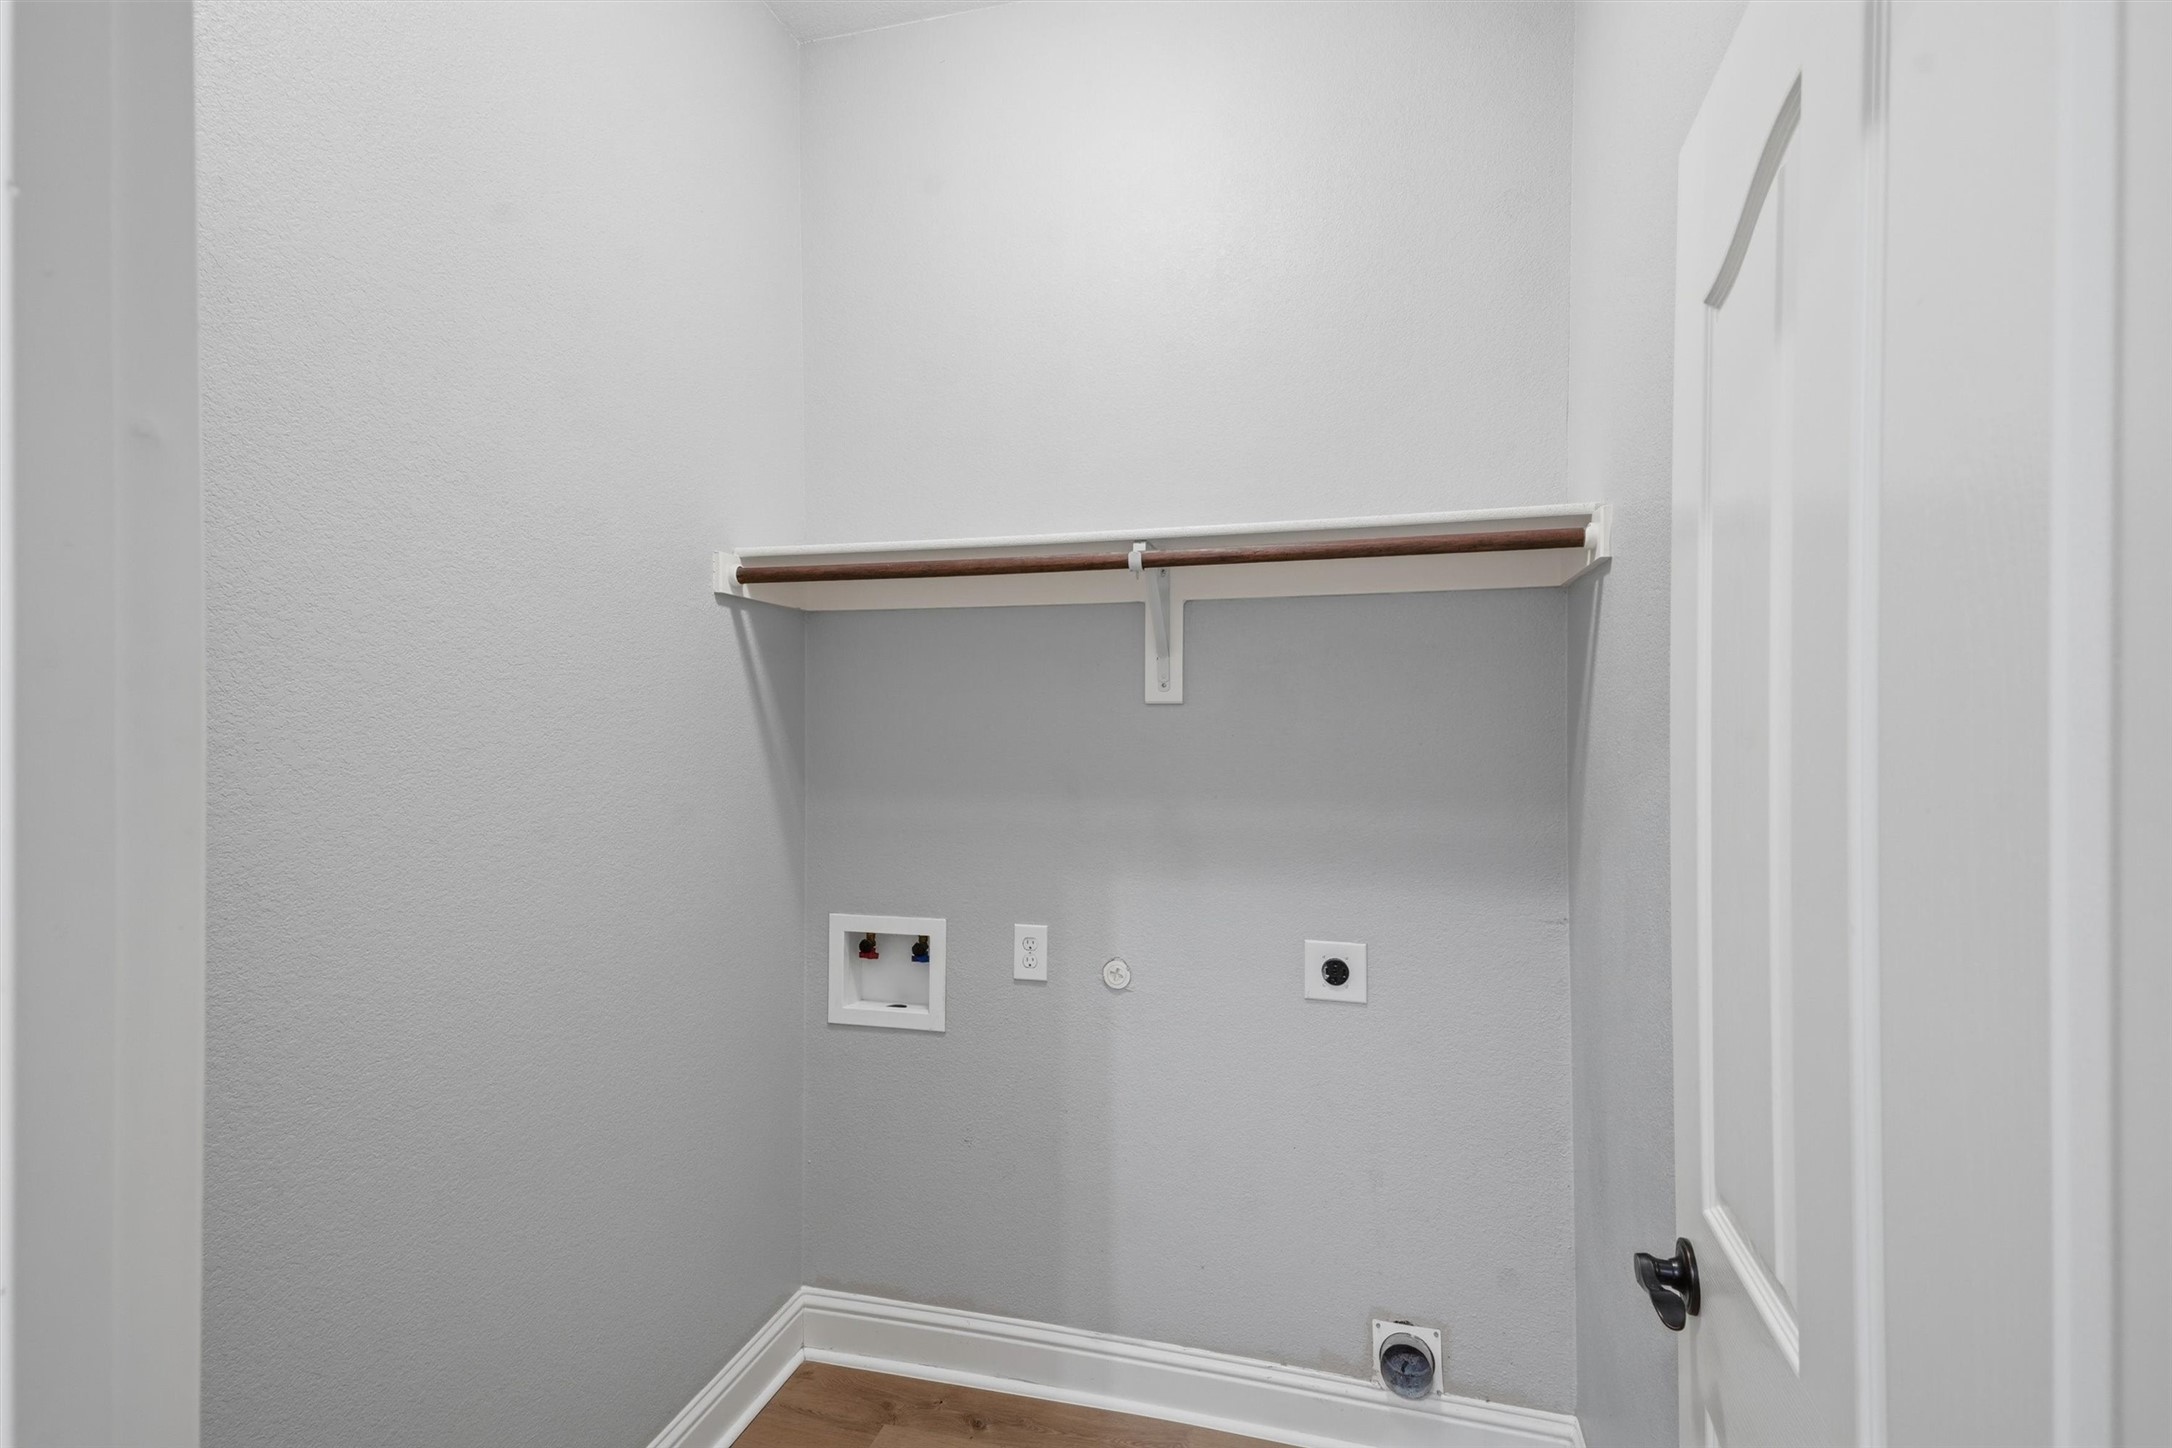
Laundry room

Washer Hookup, Dryer Hookup, Laundry in Utility Room, In Hall

Flooring

Ceramic Tile, Hardwood

Appliances

Dishwasher, Disposal, Gas Oven, Gas Range, Gas Water Heater, Microwave

Other Interior Features

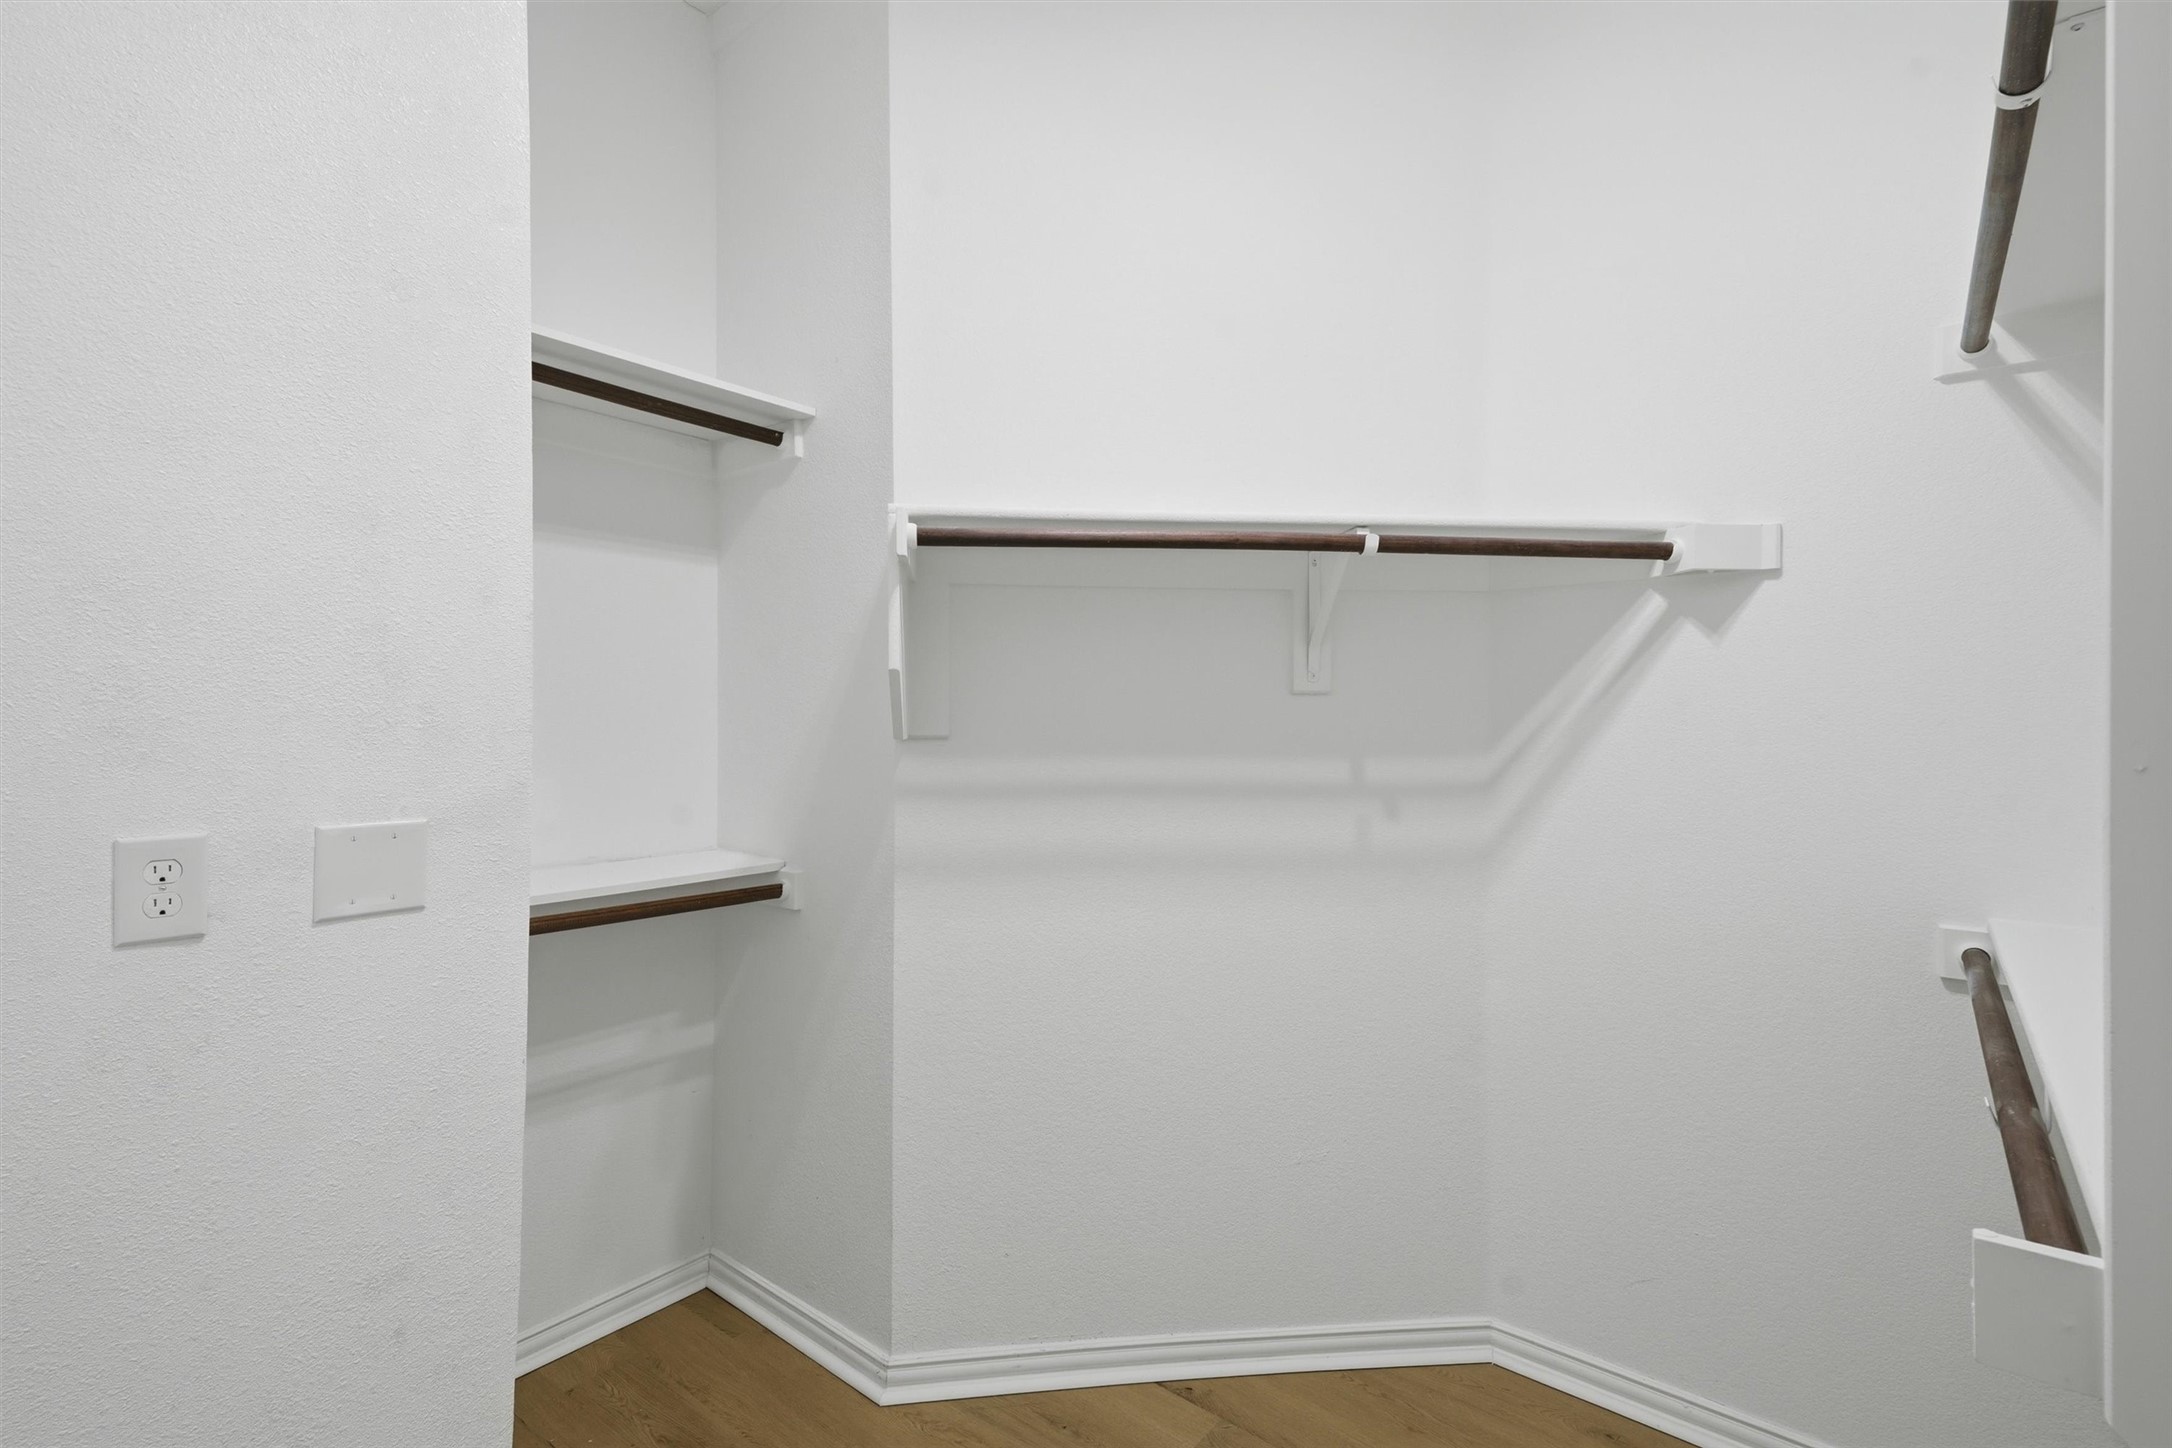
Eat-in Kitchen, High Speed Internet, Kitchen Island, Open Floorplan, Pantry, Vaulted Ceiling(s), Walk-In Closet(s)
01

Exterior & Building

Story

1

Garage Spaces
2.0

Water Source

Public

Utilities

Natural Gas Available, Sewer Available, Water Available

Pool

None, Community

Roof

Asphalt

Lot Features

Back Yard, Interior Lot, Lawn, Landscaped, Subdivision, Sprinkler System, Few Trees

Parking

Door-Single, Garage Faces Front, Garage, Garage Door Opener

Heat Type

Central, Natural Gas

Air Conditioning

Central Air, Ceiling Fan(s), Electric

Sewer

Public Sewer

Substructure

Slab

Security Features

Fire Alarm, Smoke Detector(s)

Other Exterior Features

Private Yard
01

Lot & Area

Status

For Sale

Open House

11/22/2026, 1:00 PM - 3:00 PM

Living Area

2,082 Sq.Ft.

Lot Size

8,276.4 Sq.Ft.

MLS® ID

21424172

Type

Residential

Year Built

2012

Neighborhood

Overton Park

Architecture Styles

Traditional, Detached

Elementary School

Sue Crouch

Middle School

Summer Creek,Crowley 9Th Grade

High School

North Crowley

School District

Crowley ISD
01

Finance

Sales Price

$350,000

Real Estate Taxes

$8,942/yr

HOA Fees

$450/yr

Mortgage Calculator

Estimate your monthly mortgage payment, including the principal and interest, property taxes, and HOA. Adjust the values to generate a more accurate rate.
All estimates are provided for informational purposes only. Actual amounts may vary.
$0,000 Your Payment 20 15 65
$0,000 Your Payment

Explore
Overton Park

Let’s connect

Thank you for your message

We will be in touch with you shortly

name

Thank you for your message

We will be in touch with you shortly

Let’s connect

Molly Taylor

EM

Molly Taylor

Real Estate Agent

0674501

With more than a decade of experience in real estate, Molly combines thoughtful guidance, strong negotiation skills, and a sharp eye for detail.

Show more